
Address
10058 Brandsteade Court, Union, KY
Price
$ 489,900
Property Attributes
- MLS#646224
- TypeSingle Family
- Listing Status Active
- CountyBoone
- CityUnion
- AreaRichwd-Un-Wal-Ver-SB
- NeighborhoodHempsteade
- Zip41091
- StyleTraditional
- Year Built2000
- Price$ 489,900
- Bedrooms4
- Full Bathrooms3
- Half Bathrooms1
- Sqr Footage2449
- Lot Size0.29 Acres
Data Source:
Northern Kentucky MLS (NKAR)
Property Description
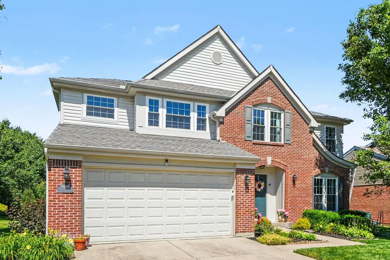
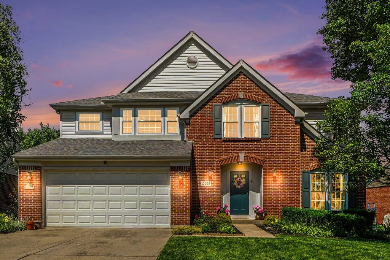
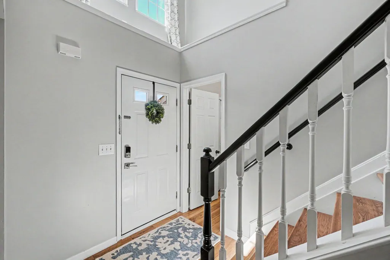
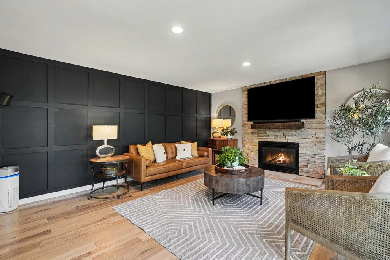
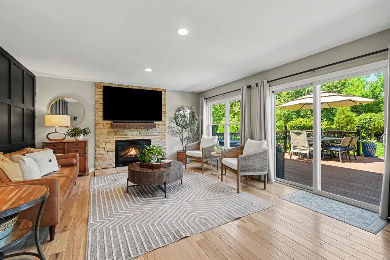
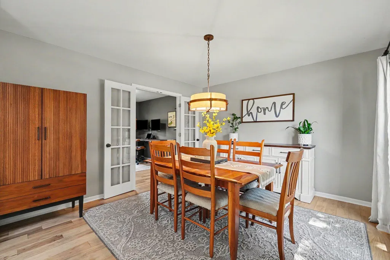
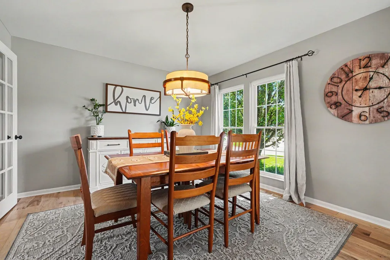
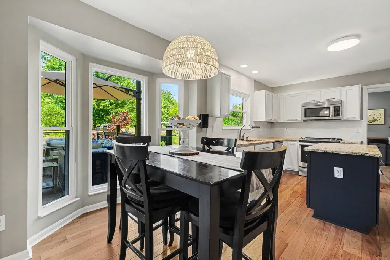
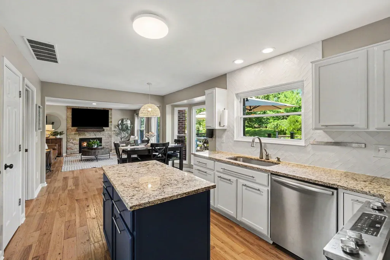
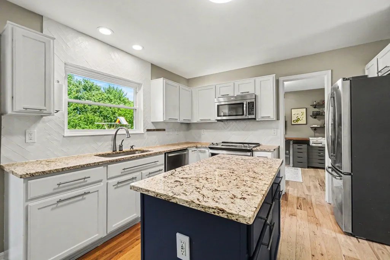
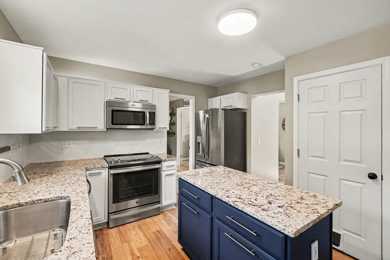
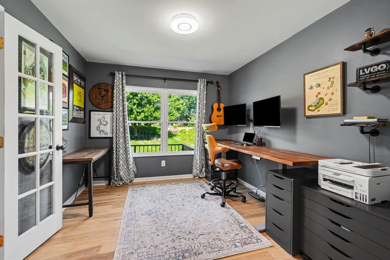
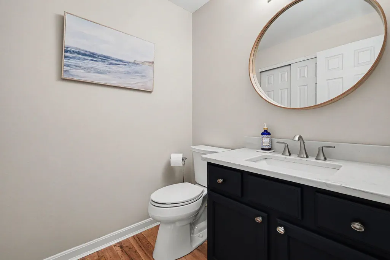
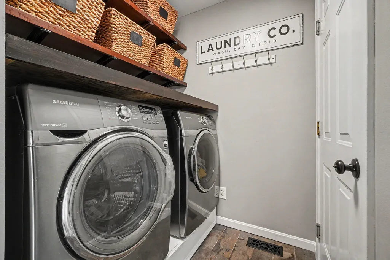
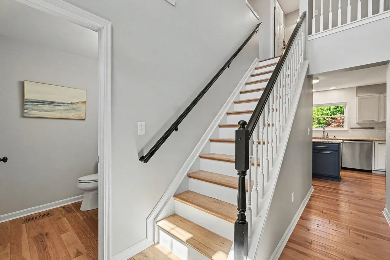
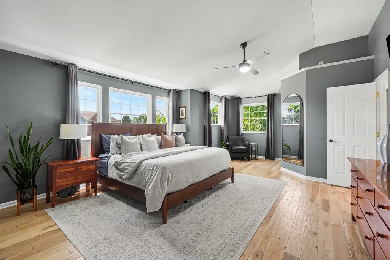
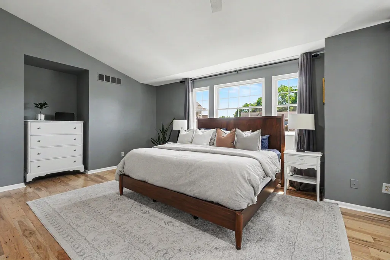
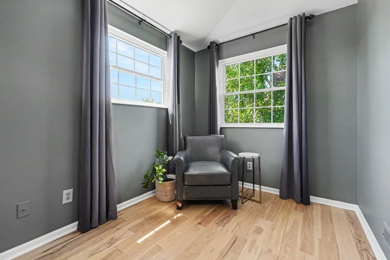
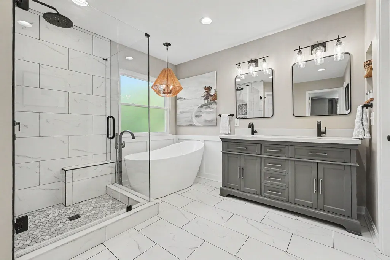
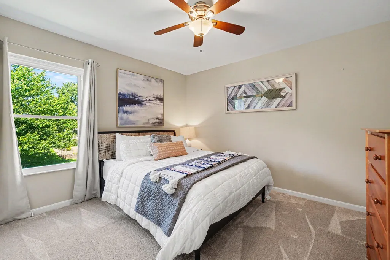
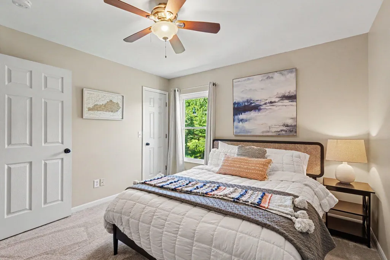
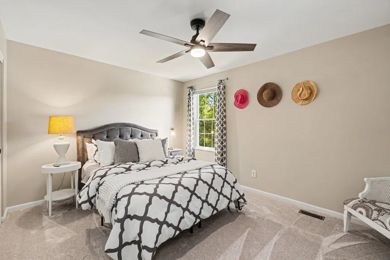
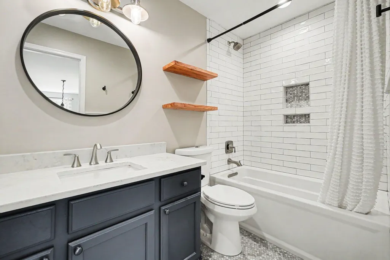
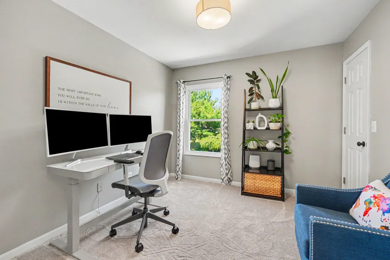
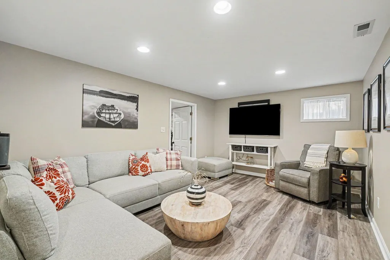
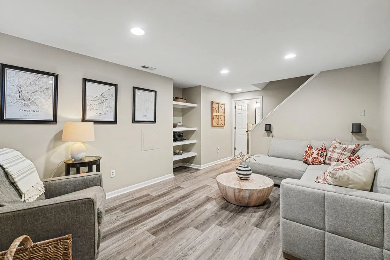
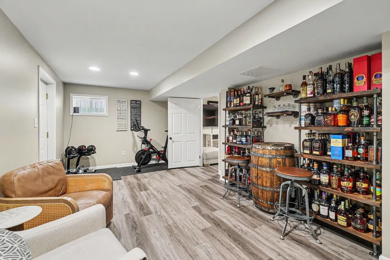
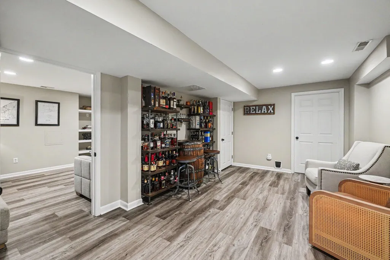
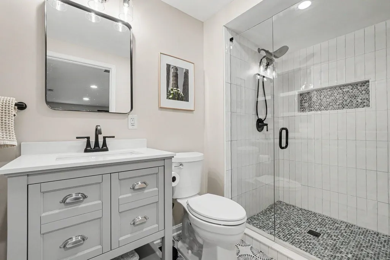
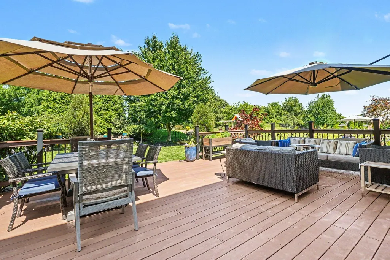
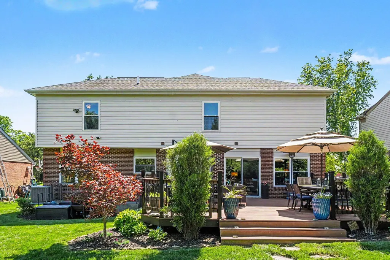
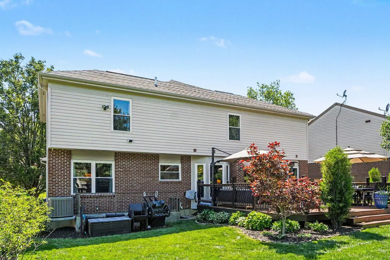
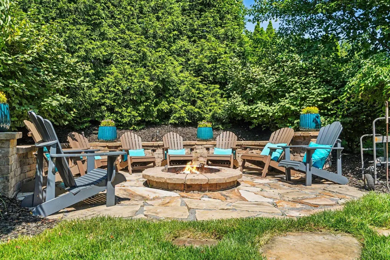
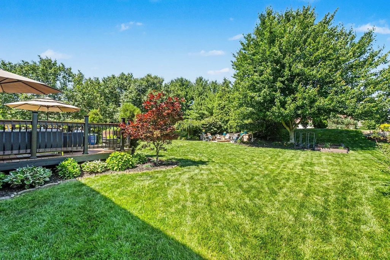
ALL the Remodeling is already done for you at this 4/5 Bedroom Home located in the highly desirable subdivision of Hempsteade in Union! A beautiful 2-Story Entrance sets the stage for this home * Spacious Kitchen Remodel includes Granite Counters, Kitchen Island, Stainless Steel Appliances, and Beautiful Light Cabinetry * Large and Open Living Room with Stone Fireplace, Decorative Accent Wall, and Walkout access to the Deck * 1st Floor Dining Room, Office, and Laundry Room * Primary Suite with Sitting Area, and attached Full Bath that has been remodeled and includes Heated Floor and Custom His/Her Walk-In Closets * 3 Additional Bedrooms upstairs with new carpet * Additional Remodeled Full Bath on 2nd Floor * Gorgeous Hardwood Wide Plank Floors installed on main level, stairs, hallway, and primary bedroom * Finished Lower Level with Luxury Vinyl Plank Flooring, Updated Full Bath with beautiful Tiled Shower, Recreation Room, an additional finished space to use for a potential 5th Bedroom/Playroom/Workout Room/Etc., and still Storage Space too * Newer HVAC and some New Windows * Level Backyard with Spacious Composite Deck and Custom Built Firepit Area * Right around the corner from the Community Pool and Tennis Courts * Located near the subdivision entrance with easy access to expressway, grocery, shopping, and dining.
| Elementary School | Middle School | High School |
|---|---|---|
| Shirley Mann School Elementary School | Gray Middle School Middle School | Ryle High High School |
| Price History | |
|---|---|
| 9/1/2026 | Listed $489,900 |
General Features
| Living Area | 2449 |
|---|---|
| Sewer | Public Sewer |
| Heating | Natural Gas,Forced Air |
| Cooling | Central Air |
| Utilities | Cable Available,Natural Gas Available,Sewer Available,Underground Utilities |
| Roof | Shingle |
| HOA Fee | 700 |
| Garage Spaces | 2 |
| Association Fee Includes | Association Fees |
| Patio/Porch Features | Deck |
| Architectural Style | Traditional |
| Security Features | Smoke Detector(s) |
| Construction Materials | Brick,Vinyl Siding |
| Year Built | 2000 |
| Levels | Two |
| Property Subtype | Single Family Residence |
| Assoc Fee Paid Per | Annually |
| County | Boone |
| New Construction | false |
| Property Type | Residential |
| Association Amenities | Playground,Pool,Tennis Court(s) |
| HOA | true |
| Attached Garage | false |
| Subdivision Name | Hempsteade |
| Garage Y/N | true |
| Total Rooms | 11 |
| Status | Active |
| Directions | South on 75 to R @ Mt. Zion Exit, Left into Hempsteade, Immediate Right onto Burleigh, Left on Brandsteade |
| High School | Ryle High |
| City | Union |
| Zoning Description | Residential |
| MLS Area | K11 - Richwd/Un/Wal/Ver/SB |
| Lot Size Units | Acres |
| Lot Size Square Feet | 12632 |
| Elementary School | Shirley Mann School |
| Property Attached Y/N | false |
| Middle/Junior High School | Gray Middle School |
| Property Condition | Existing Structure |
| MLS Area Minor | K11 - Richwd/Un/Wal/Ver/SB |
| Structure Type | House |
| Living Area Units | Square Feet |
| Standard Status | Active |
Interior Features
| Interior Amenities | Kitchen Island,Walk-In Closet(s),Storage,Pantry,Granite Counters,Entrance Foyer,Eat-in Kitchen,Double Vanity,Built-in Features,Ceiling Fan(s),Multi Panel Doors,Recessed Lighting |
|---|---|
| Basement | Full Finished Bath,Finished,Storage Space,Walk-Out Access |
| Total Fireplaces | 1 |
| Fireplace Features | Stone,Gas |
| Air Conditioning Y/N | true |
| Heating Y/N | true |
| Window Features | Vinyl Clad Window(s) |
| Fireplace Y/N | true |
| Laundry Features | Electric Dryer Hookup,Laundry Room,Main Level |
| Total Baths | 4 |
Exterior Features
| Exterior Amenities | Fire Pit |
|---|---|
| Parking Features | Driveway,Garage,Garage Door Opener,Garage Faces Front |
| Lot Features | Level |
| Water Source | Public |
| Lot Size Area | 0.29 |
| Foundation Details | Poured Concrete |
| Building Area Total | 3909 |
| Lot Dimensions | 63 x 180 x 73 x 189 |
| Lot Size Acres | 0.29 |
| Lot Size Source | Realist |
| Door Features | French Doors,Sliding Doors |
| Road Frontage Type | City Street |
| Other Equipment | Sump Pump |
Amenities
- Foreclosure
- Views
- Short Sale
- New Construction
- Adult 55+
- Lease To Own
- No HOA Fees
- Furnished
- Primary On Main
- Air Conditioning
- Seller Finance
- Green
- Fixer Upper
- Horse
- Golf
- Fireplace
- Deck
- Garage
- Basement
- Pool
Property vs Single Family Average in 41091
Price
Year Built
 © 2026 Dayton Area Board of Realtors. All rights reserved. Information deemed to be reliable but not guaranteed. The data relating to real estate for sale on this website comes from Dayton Area Board of Realtors and the Broker Reciprocity Program.sm. Real estate listings held by brokerage firms other than Comey & Shepherd, REALTORS are marked with the BR logo and detailed information about them includes the name of the listing brokers. Listing broker has attempted to offer accurate data, but
 The data relating to real estate for sale on this web site comes
in part from the Broker Reciprocity™ program of the Multiple
Listing Service of Greater Cincinnati. Real estate listings held by
brokerage firms other than Comey & Shepherd, REALTORS are marked with the MLS ™ logo
(the small logo to the left) and detailed information about them includes
the name of the listing brokers. The information herein is furnished by the property owner in
The data relating to real estate for sale on this web site comes
in part from the Broker Reciprocity™ program of the Multiple
Listing Service of Greater Cincinnati. Real estate listings held by
brokerage firms other than Comey & Shepherd, REALTORS are marked with the MLS ™ logo
(the small logo to the left) and detailed information about them includes
the name of the listing brokers. The information herein is furnished by the property owner in
 All information deemed reliable but not guaranteed. All properties are subject to prior sale, change or withdrawal. Neither listing broker(s) or information provider(s) shall be responsible for any typographical errors, misinformation, misprints and shall be held totally harmless. Listing(s) information is provided for consumers personal, non-commercial use and may not be used for any purpose other than to identify prospective properties consumers may be interested in purchasing. The data relating
 All information deemed reliable but not guaranteed and should be independently verified. All properties are subject to prior sale, change or withdrawl. Neither listing broker(s) nor SE IN BD REALTORS shall be held responsible for typographical errors, misinformation, misprints and shall be held totally harmless.
