
Address
1103 Ashton Court, Union, KY
Price
$ 600,000
Property Attributes
- MLS#645181
- TypeSingle Family
- Listing Status Pending
- CountyBoone
- CityUnion
- AreaRichwd-Un-Wal-Ver-SB
- NeighborhoodHempsteade
- Zip41091
- StyleTraditional
- Year Built2002
- Price$ 600,000
- Bedrooms5
- Full Bathrooms4
- Half Bathrooms1
- Sqr Footage3216
- Lot Size0.44 Acres
Data Source:
Northern Kentucky MLS (NKAR)
Property Description
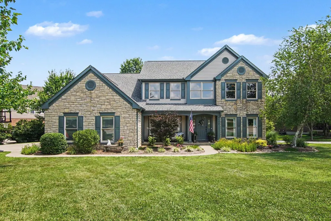
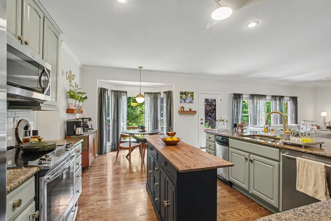
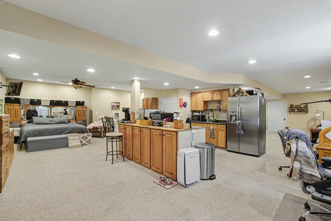
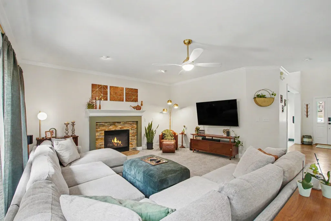
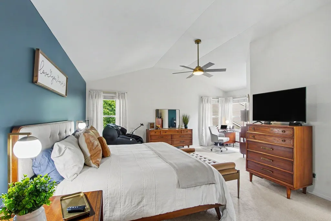
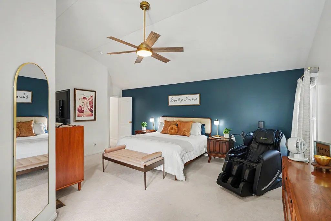
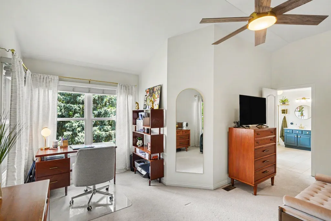
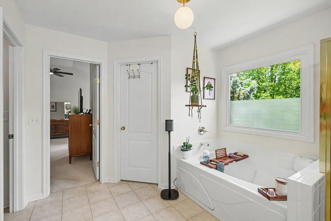
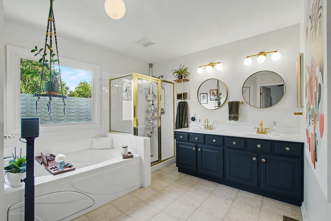
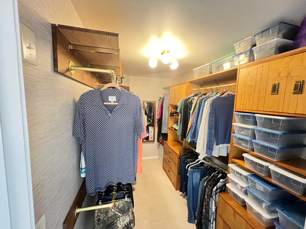
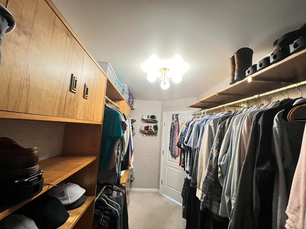
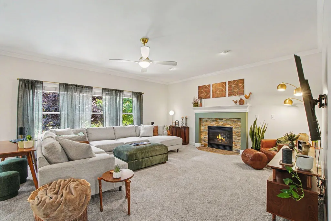
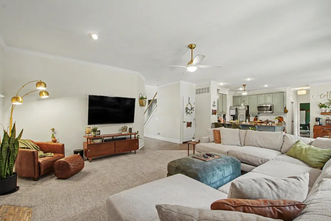
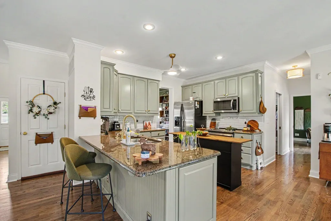
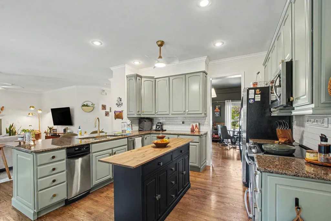
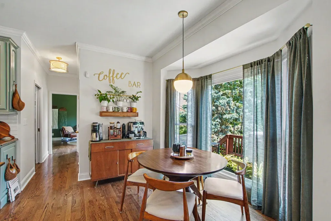
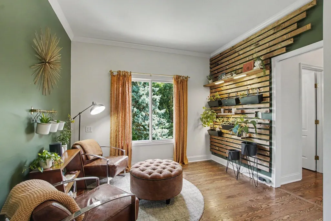
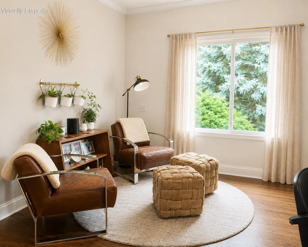
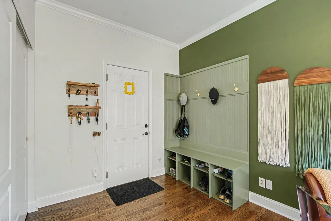
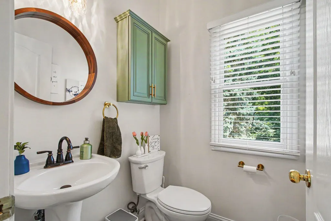
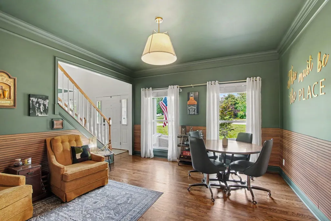
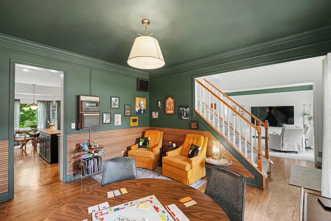
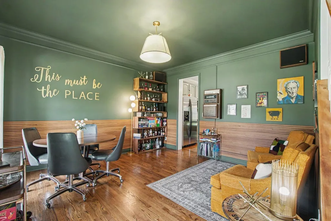
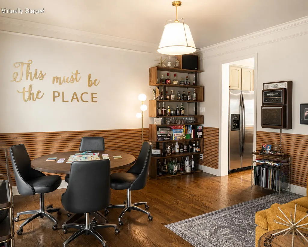
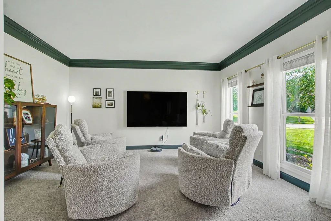
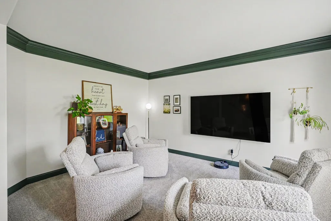
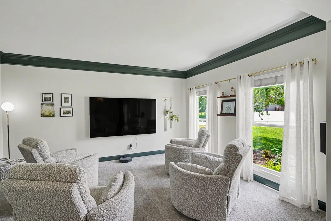
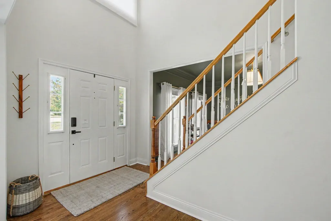
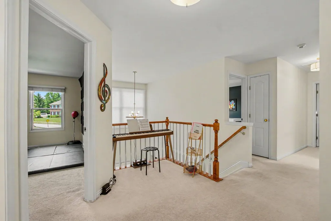
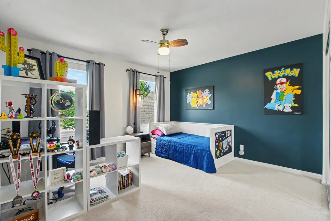
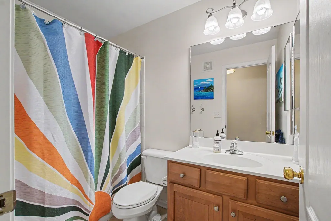
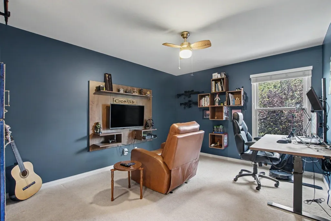
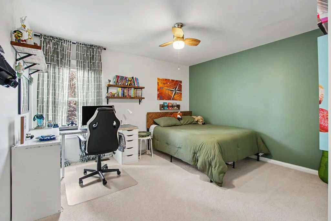
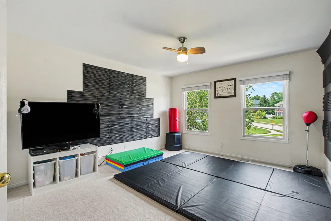
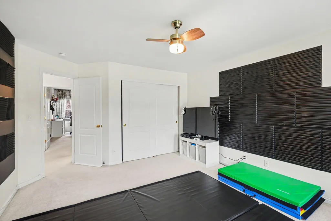
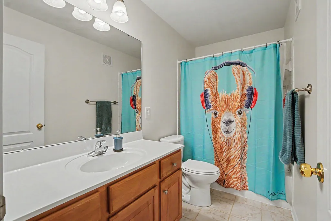
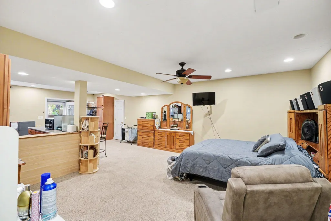
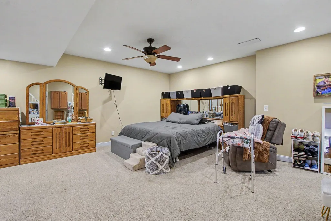
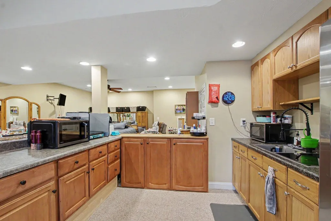
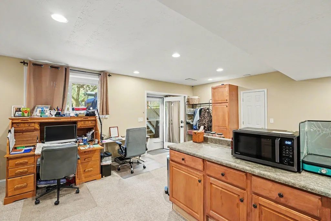
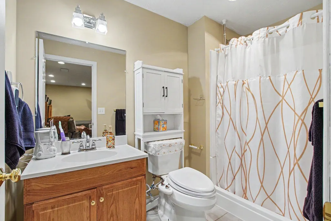
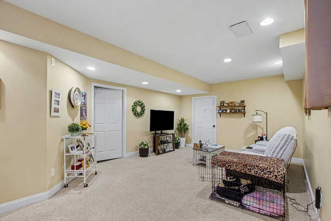
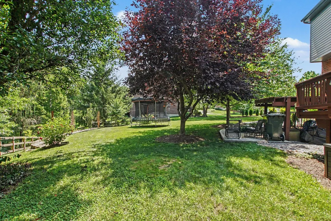
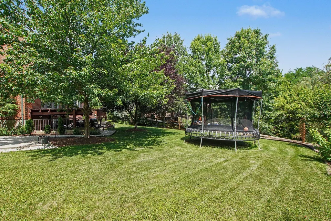
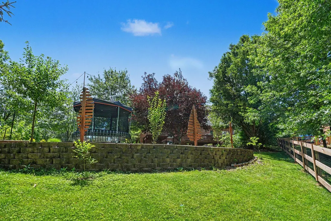
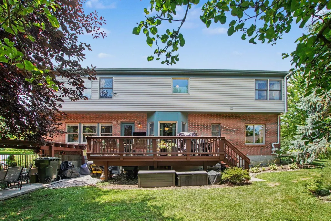
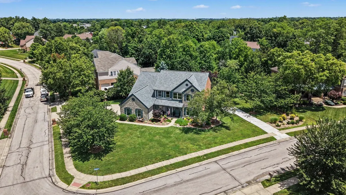
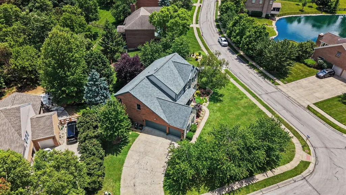
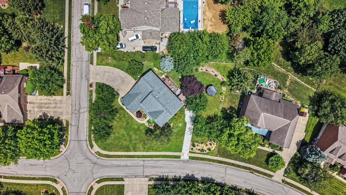
*2 photos are AI, showing what the rooms would look like painted the same color as the adjoining room* Unmatched Space & Value in Hempsteade Manor! Priced at just $129/sqft- significantly less than building new. This expansive 5-bedroom, 4.5 bath brick beauty features over 4,641 sqft of immaculate living space, and a large .44 acre lot! Highlighted by a gorgeous updated kitchen and a perfect apartment set up in the fully finished walk-out basement complete with a separate driveway, covered walk out (including a chair lift for NO STEP entry), walk-in closet with laundry and full bath. Enjoy peace of mind with premium mechanical upgrades, including a newer high end HVAC system with a whole-house humidifier, a newer water heater, plus a water softener. Nestled on a premium corner lot with a rare 3-car garage, located in the top-rated Ryle/Gray/Mann school district, plus resort-style neighborhood amenities. Why wait to build when luxury is move-in ready?''
| Elementary School | Middle School | High School |
|---|---|---|
| Shirley Mann School Elementary School | Gray Middle School Middle School | Ryle High High School |
| Price History | |
|---|---|
| 7/30/2026 | Listed $600,000 |
General Features
| Living Area | 3216 |
|---|---|
| Sewer | Public Sewer |
| Heating | Natural Gas,Forced Air |
| Cooling | Central Air |
| Utilities | Cable Available,Natural Gas Available,Sewer Available,Water Available |
| Roof | Shingle |
| HOA Fee | 720 |
| Garage Spaces | 3 |
| Association Fee Includes | Association Fees,Maintenance Grounds |
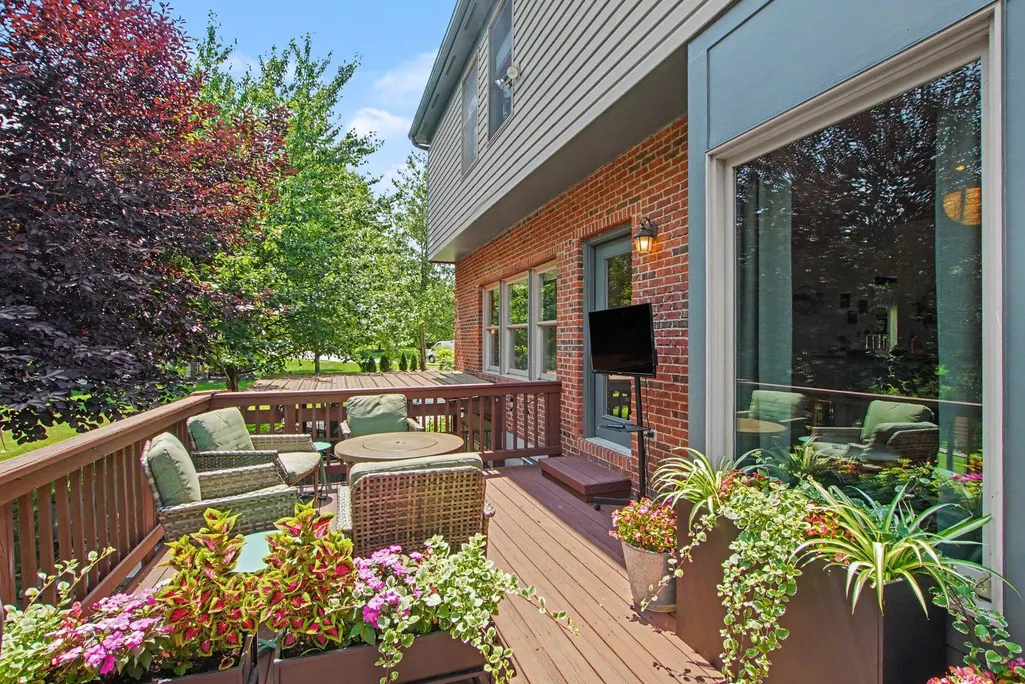
| Patio/Porch Features | Deck |
| Architectural Style | Traditional |
| Construction Materials | Brick,Stone,Vinyl Siding |
| Year Built | 2002 |
| Levels | Two |
| Property Subtype | Single Family Residence |
| Assoc Fee Paid Per | Annually |
| County | Boone |
| New Construction | false |
| Property Type | Residential |
| Association Amenities | Lake Year Round,Playground,Pool,Tennis Court(s) |
| HOA | true |
| Attached Garage | true |
| Subdivision Name | Hempsteade |
| Garage Y/N | true |
| Total Rooms | 14 |
| Status | Pending |
| Directions | From Mt. Zion Rd turn Left on Hempsteade Drive. Bear right on Burleigh. Right on Bayswater. Right on Cedarwood. Right on Ashton. |
| High School | Ryle High |
| City | Union |
| MLS Area | K11 - Richwd/Un/Wal/Ver/SB |
| Lot Size Units | Acres |
| Lot Size Square Feet | 19030 |
| Elementary School | Shirley Mann School |
| Property Attached Y/N | false |
| Middle/Junior High School | Gray Middle School |
| MLS Area Minor | K11 - Richwd/Un/Wal/Ver/SB |
| Virtual Tour | https://listings.nextdoorphotos.com/vd/255188886 |
| Standard Status | Pending |
Interior Features
| Interior Amenities | Wet Bar,Walk-In Closet(s),Pantry,Granite Counters,Entrance Foyer,Eat-in Kitchen,Double Vanity,Crown Molding,Chandelier,Ceiling Fan(s),Multi Panel Doors |
|---|---|
| Basement | Full Finished Bath,Full,Finished,Storage Space,Walk-Out Access |
| Total Fireplaces | 1 |
| Fireplace Features | Gas |
| Air Conditioning Y/N | true |
| Heating Y/N | true |
| Window Features | Insulated Windows,Double Hung,Vinyl Clad Window(s),Wood Frames |
| Fireplace Y/N | true |
| Laundry Features | Laundry Room,Main Level |
| Total Baths | 5 |
Exterior Features
| Parking Features | Attached,Driveway,Garage |
|---|---|
| Lot Features | Corner Lot |
| Water Source | Public |
| Lot Size Area | 0.44 |
| Foundation Details | Poured Concrete |
| Building Area Total | 4641 |
| Lot Dimensions | irr |
| Lot Size Acres | 0.44 |
| Lot Size Source | Realist |
Amenities
- Foreclosure
- Views
- Short Sale
- New Construction
- Adult 55+
- Lease To Own
- No HOA Fees
- Furnished
- Primary On Main
- Air Conditioning
- Seller Finance
- Green
- Fixer Upper
- Horse
- Golf
- Fireplace
- Deck
- Garage
- Basement
- Pool
Property vs Single Family Average in 41091
Price
Year Built
 © 2026 Dayton Area Board of Realtors. All rights reserved. Information deemed to be reliable but not guaranteed. The data relating to real estate for sale on this website comes from Dayton Area Board of Realtors and the Broker Reciprocity Program.sm. Real estate listings held by brokerage firms other than Comey & Shepherd, REALTORS are marked with the BR logo and detailed information about them includes the name of the listing brokers. Listing broker has attempted to offer accurate data, but
 The data relating to real estate for sale on this web site comes
in part from the Broker Reciprocity™ program of the Multiple
Listing Service of Greater Cincinnati. Real estate listings held by
brokerage firms other than Comey & Shepherd, REALTORS are marked with the MLS ™ logo
(the small logo to the left) and detailed information about them includes
the name of the listing brokers. The information herein is furnished by the property owner in
The data relating to real estate for sale on this web site comes
in part from the Broker Reciprocity™ program of the Multiple
Listing Service of Greater Cincinnati. Real estate listings held by
brokerage firms other than Comey & Shepherd, REALTORS are marked with the MLS ™ logo
(the small logo to the left) and detailed information about them includes
the name of the listing brokers. The information herein is furnished by the property owner in
 All information deemed reliable but not guaranteed. All properties are subject to prior sale, change or withdrawal. Neither listing broker(s) or information provider(s) shall be responsible for any typographical errors, misinformation, misprints and shall be held totally harmless. Listing(s) information is provided for consumers personal, non-commercial use and may not be used for any purpose other than to identify prospective properties consumers may be interested in purchasing. The data relating
 All information deemed reliable but not guaranteed and should be independently verified. All properties are subject to prior sale, change or withdrawl. Neither listing broker(s) nor SE IN BD REALTORS shall be held responsible for typographical errors, misinformation, misprints and shall be held totally harmless.
