
Views
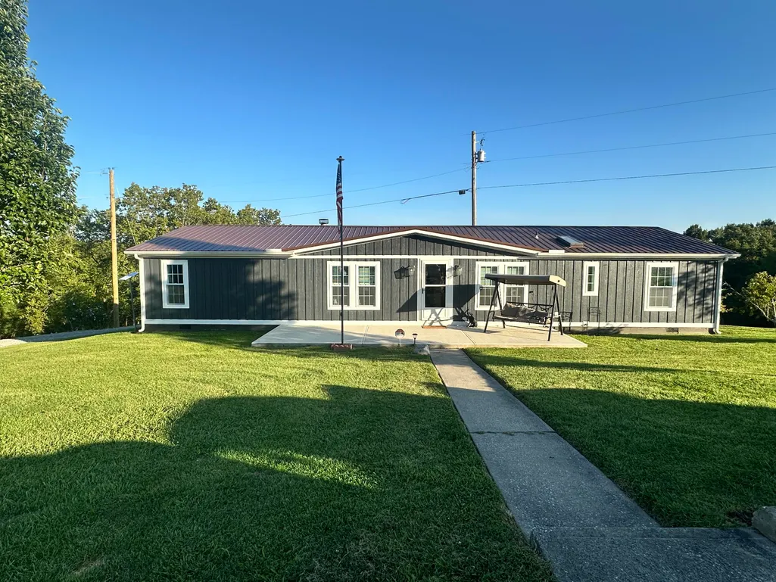
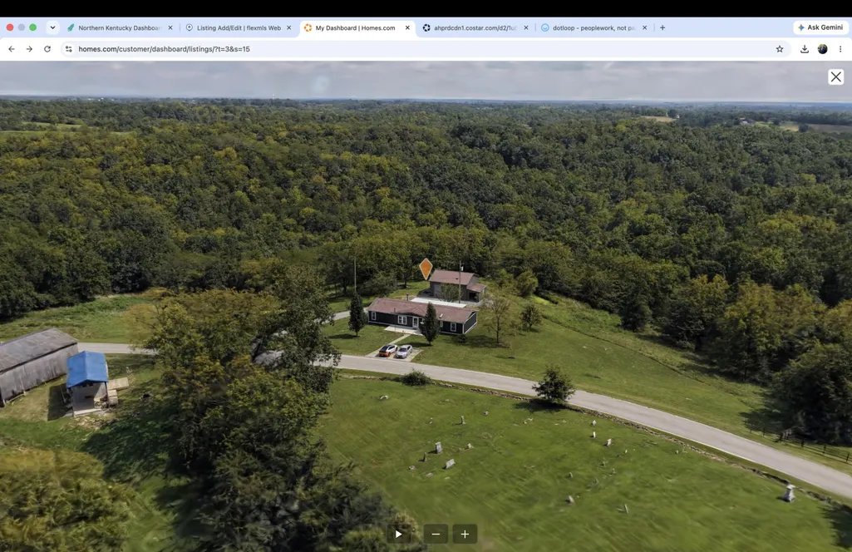
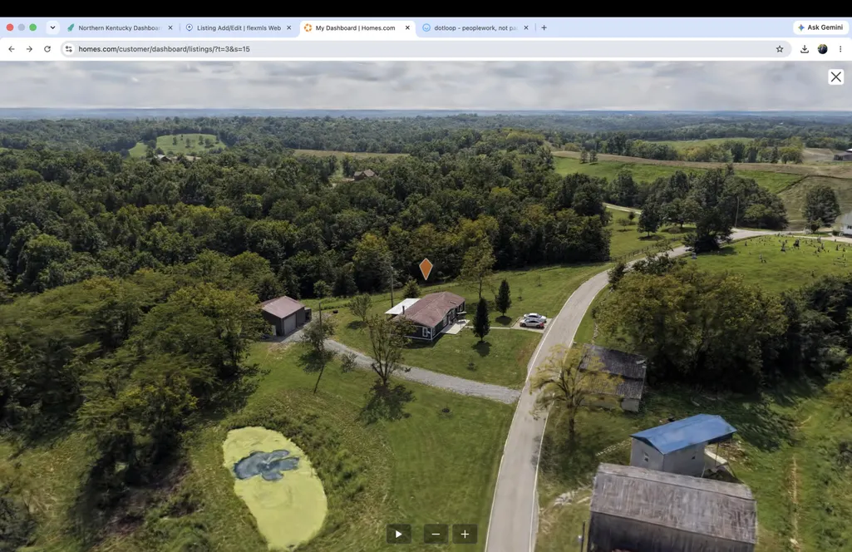
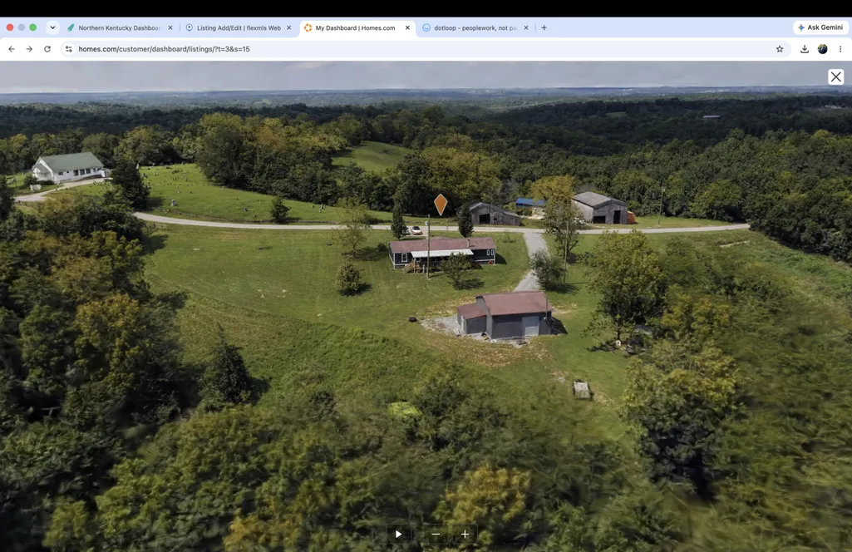

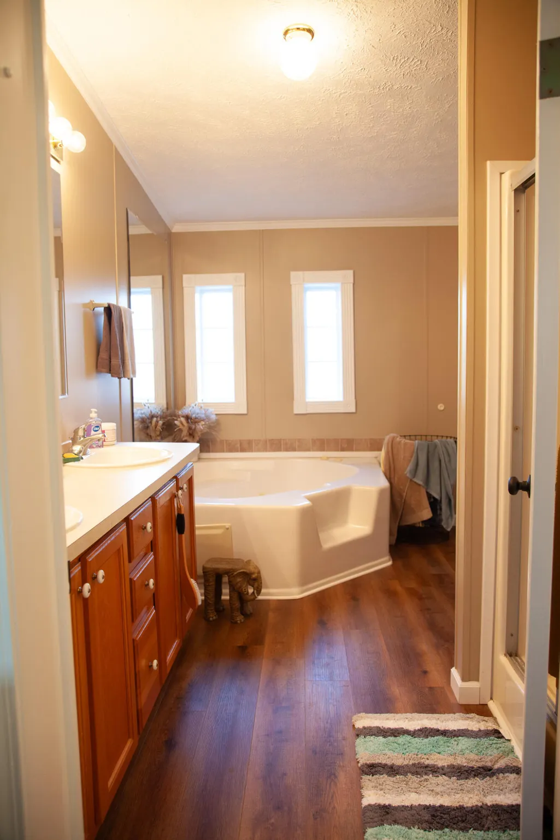
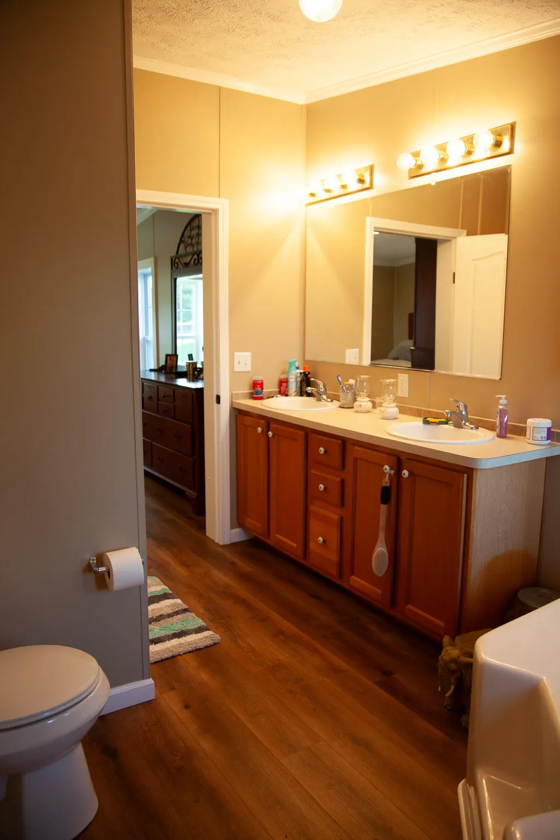
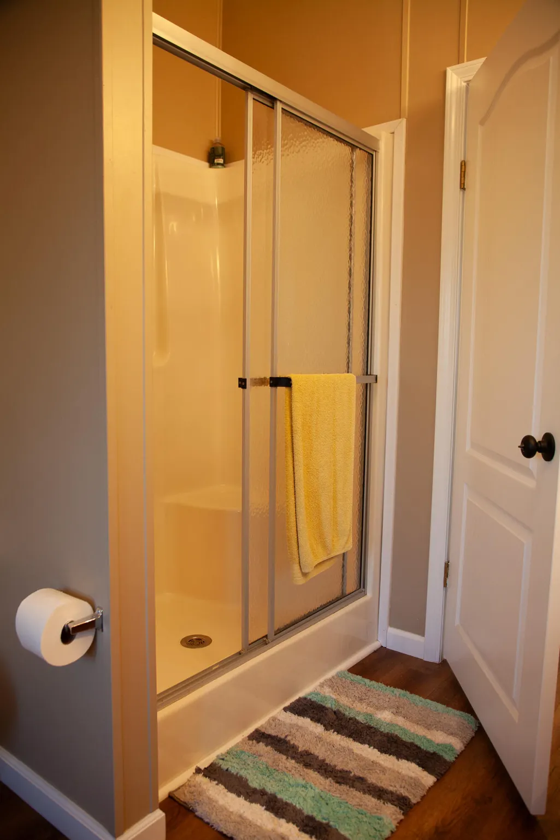
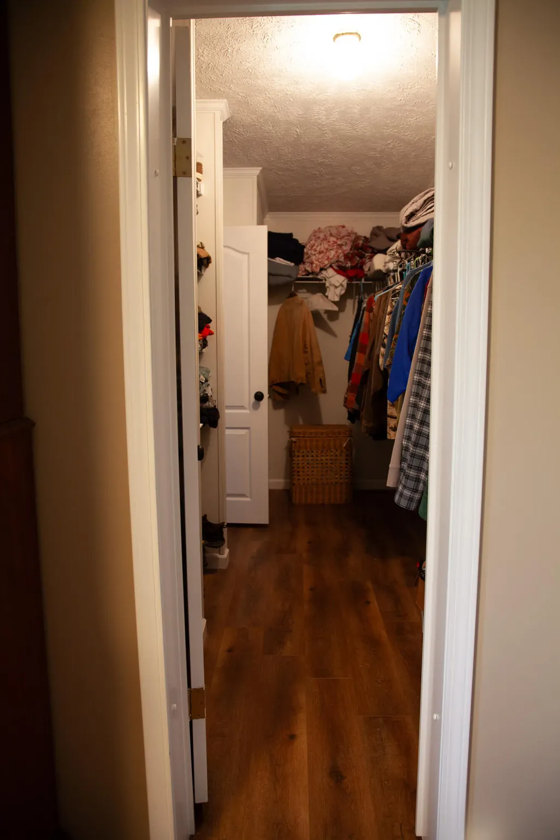

Address
453 Chapel Road, Mt. Olivet, KY
Price
$ 365,000
Property Attributes
- MLS#646128
- TypeSingle Family
- Listing Status Active
- CountyRobertson
- CityMt. Olivet
- AreaRobertson Cty
- Zip41064
- StyleRanch
- Price$ 365,000
- Bedrooms3
- Full Bathrooms2
- Half Bathrooms0
- Lot Size5 Acres
Data Source:
Northern Kentucky MLS (NKAR)
Property Description
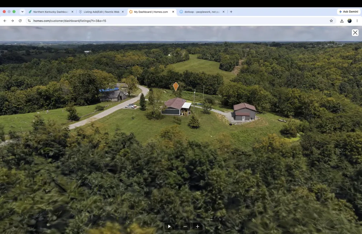
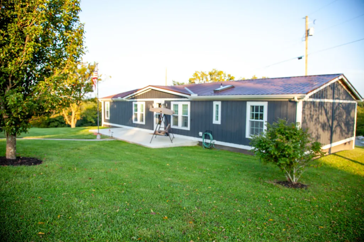
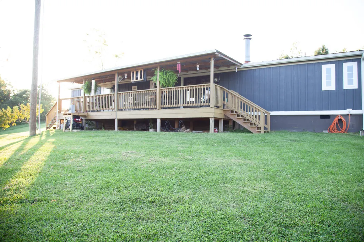
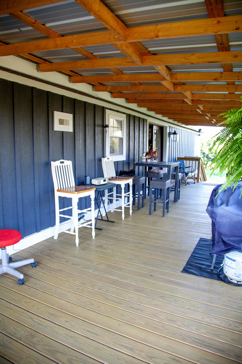
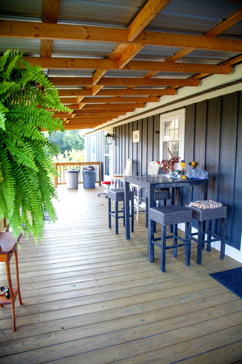
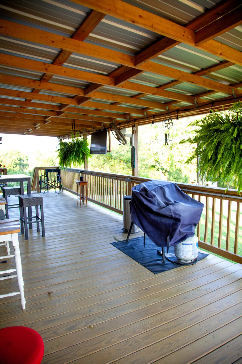
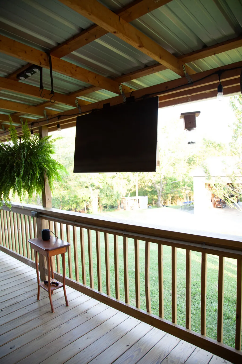
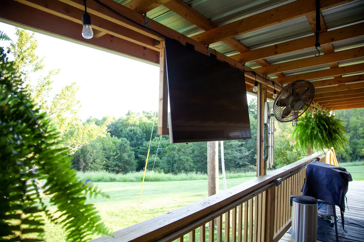
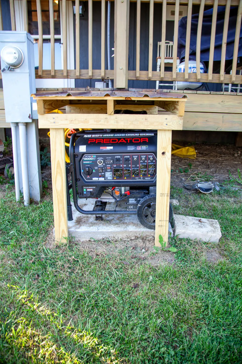
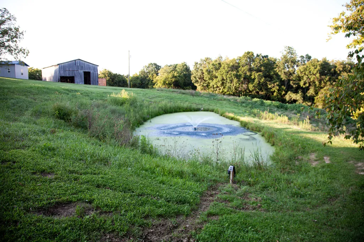
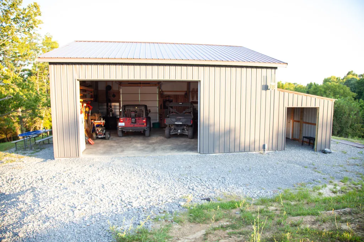
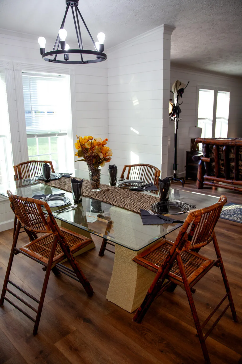
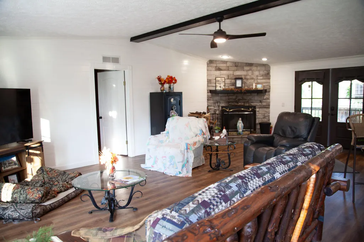
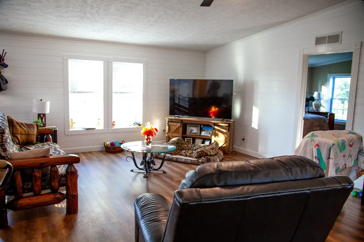
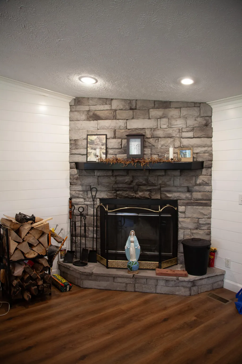
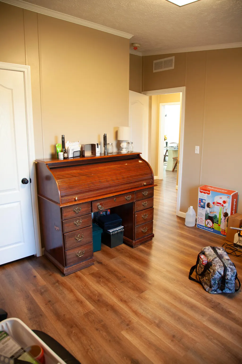
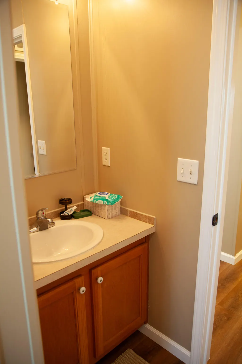
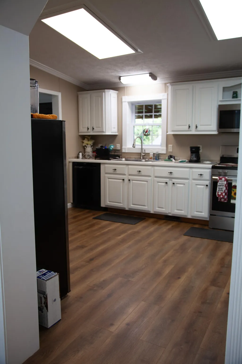
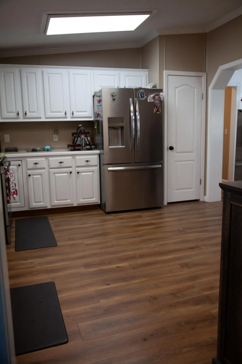
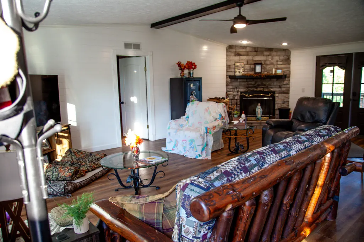
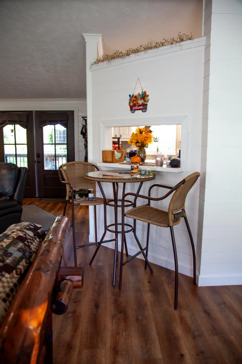
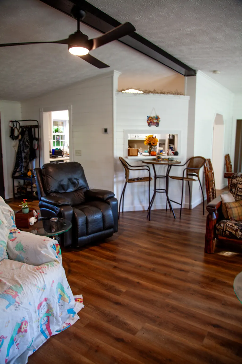
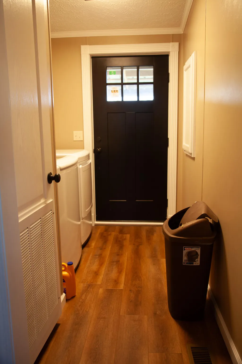
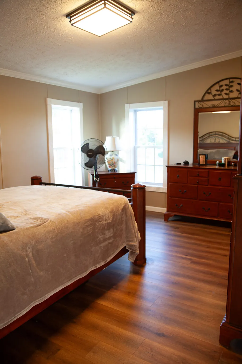
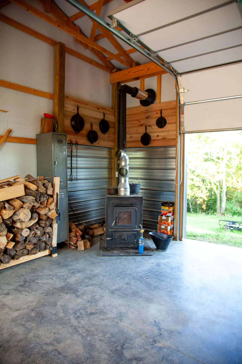
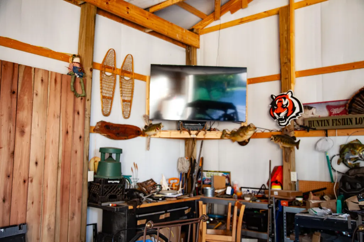
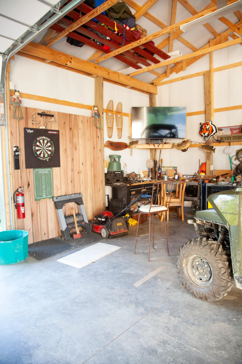
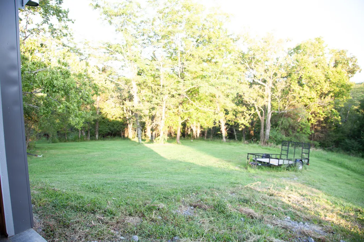
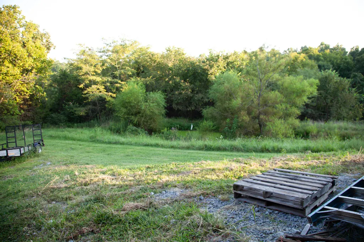
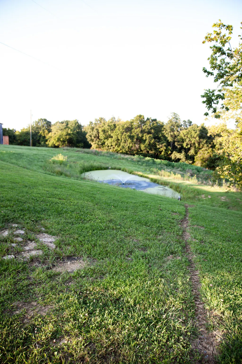
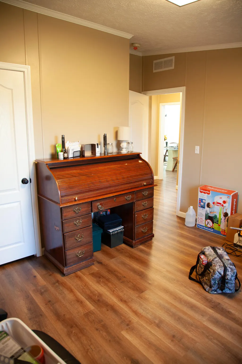
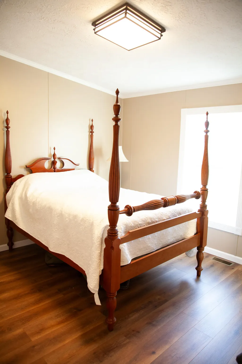
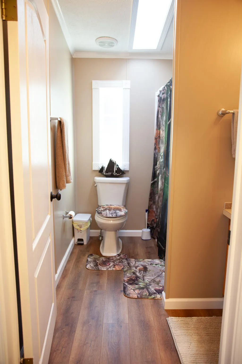
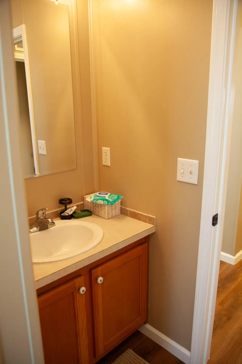
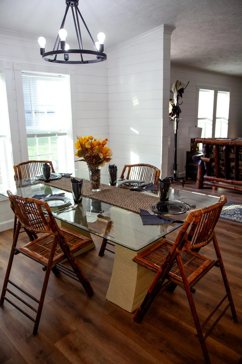
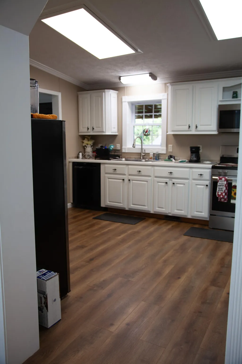
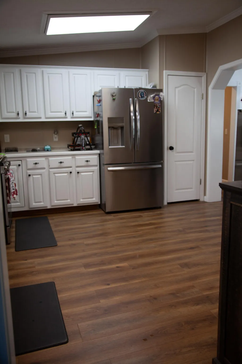
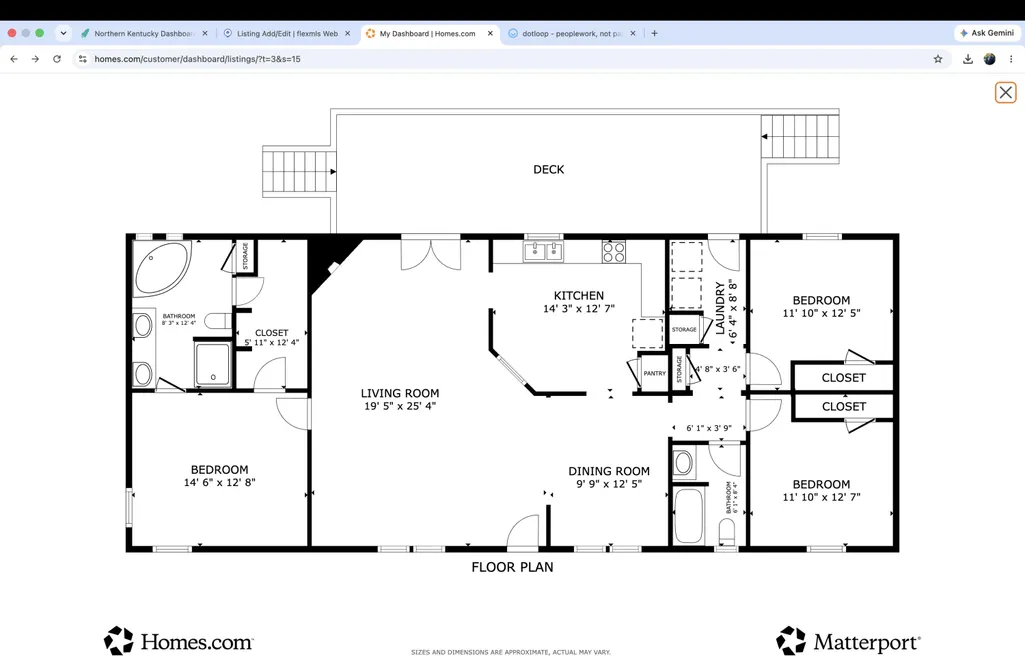
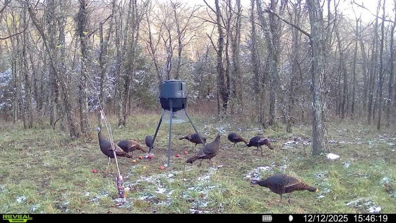
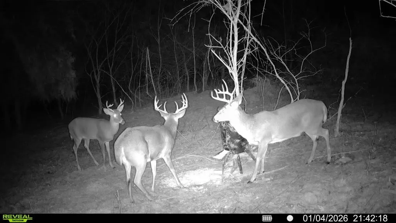
Welcome to 453 Chapel Road in Mount Olivet, where you can enjoy a peaceful rural setting while remaining convenient to town and school. Situated on 5+/- acres, this property offers an impressive list of improvements, including new flooring, new windows and doors, newer siding, new water line, updated HVAC, and a roof approximately 10 years old. The home also features a wood-burning fireplace and comes with appliances plus a whole home generator with gasoline or propane switch over when and if the power ever goes out. Deer and turkey absolutely LOVE this property. See photos!! Step outside and the property has even more to offer. Relax around the pond with fountain, enjoy the covered deck, or take advantage of the side-by-side/ATV trail around the property. A major highlight is the 30' x 30' shop, featuring Large TV,electric, wood heat, a concrete floor and lean-to--excellent space for equipment, hobbies, projects or additional storage. Additional improvements include a newer rear deck with electric, attractive landscaping and Wyze security cameras (Requires subscription). Located on a state-maintained road with county water, this property combines country space, useful improvements and convenience in one appealing package. Schedule your showing and see everything 453 Chapel Road has to offer!
| Elementary School | Middle School | High School |
|---|---|---|
| Robertson Co Elementary School Elementary School | Robertson Co Middle School Middle School | Robertson Co High School High School |
| Price History | |
|---|---|
| 8/28/2026 | Listed $365,000 |
General Features
| Sewer | Septic Tank |
|---|---|
| Heating | Wood,Electric |
| Cooling | Central Air |
| Roof | Metal |
| Garage Spaces | 2 |
| Patio/Porch Features | Covered,Deck,Porch |
| Architectural Style | Ranch |
| Security Features | Closed Circuit Camera(s),Security System |
| Construction Materials | Block |
| View | Trees/Woods |
| Levels | One |
| Property Subtype | Single Family Residence |
| County | Robertson |
| New Construction | false |
| Property Type | Residential |
| HOA | false |
| Attached Garage | false |
| Garage Y/N | true |
| Other Structures | Workshop |
| Total Rooms | 9 |
| Status | Active |
| Directions | hwy 529 to Pinhook Rd. Property on left |
| High School | Robertson Co High School |
| City | Mt. Olivet |
| MLS Area | K27 - Robertson Cty |
| Lot Size Units | Acres |
| Lot Size Square Feet | 217800 |
| Elementary School | Robertson Co Elementary School |
| Property Attached Y/N | false |
| Middle/Junior High School | Robertson Co Middle School |
| Property Condition | Existing Structure |
| MLS Area Minor | K27 - Robertson Cty |
| Virtual Tour | https://my.matterport.com/show/?m=WSTqruqkAkF |
| Standard Status | Active |
Interior Features
| Interior Amenities | Pantry |
|---|---|
| Total Fireplaces | 1 |
| Fireplace Features | Wood Burning Stove |
| Air Conditioning Y/N | true |
| Heating Y/N | true |
| Window Features | Other |
| Fireplace Y/N | true |
| Laundry Features | Laundry Room,Main Level |
| Total Baths | 2 |
Exterior Features
| Vegetation | Heavily Wooded,Partially Wooded |
|---|---|
| Parking Features | Garage,Off Street |
| Lot Features | Rolling Slope,Sloped |
| Water Source | Public |
| Lot Size Area | 5 |
| Foundation Details | Block |
| Lot Dimensions | of record |
| Lot Size Acres | 5 |
| Road Surface Type | Paved |
| Lot Size Source | Owner |
Amenities
- Foreclosure
- Views
- Short Sale
- New Construction
- Adult 55+
- Lease To Own
- No HOA Fees
- Furnished
- Primary On Main
- Air Conditioning
- Seller Finance
- Green
- Fixer Upper
- Horse
- Golf
- Fireplace
- Deck
- Garage
- Basement
- Pool
Property vs Single Family Average in 41064
Price
 © 2026 Dayton Area Board of Realtors. All rights reserved. Information deemed to be reliable but not guaranteed. The data relating to real estate for sale on this website comes from Dayton Area Board of Realtors and the Broker Reciprocity Program.sm. Real estate listings held by brokerage firms other than Comey & Shepherd, REALTORS are marked with the BR logo and detailed information about them includes the name of the listing brokers. Listing broker has attempted to offer accurate data, but
 The data relating to real estate for sale on this web site comes
in part from the Broker Reciprocity™ program of the Multiple
Listing Service of Greater Cincinnati. Real estate listings held by
brokerage firms other than Comey & Shepherd, REALTORS are marked with the MLS ™ logo
(the small logo to the left) and detailed information about them includes
the name of the listing brokers. The information herein is furnished by the property owner in
The data relating to real estate for sale on this web site comes
in part from the Broker Reciprocity™ program of the Multiple
Listing Service of Greater Cincinnati. Real estate listings held by
brokerage firms other than Comey & Shepherd, REALTORS are marked with the MLS ™ logo
(the small logo to the left) and detailed information about them includes
the name of the listing brokers. The information herein is furnished by the property owner in
 All information deemed reliable but not guaranteed. All properties are subject to prior sale, change or withdrawal. Neither listing broker(s) or information provider(s) shall be responsible for any typographical errors, misinformation, misprints and shall be held totally harmless. Listing(s) information is provided for consumers personal, non-commercial use and may not be used for any purpose other than to identify prospective properties consumers may be interested in purchasing. The data relating
 All information deemed reliable but not guaranteed and should be independently verified. All properties are subject to prior sale, change or withdrawl. Neither listing broker(s) nor SE IN BD REALTORS shall be held responsible for typographical errors, misinformation, misprints and shall be held totally harmless.
